


Pool House Builder in Toledo, OH
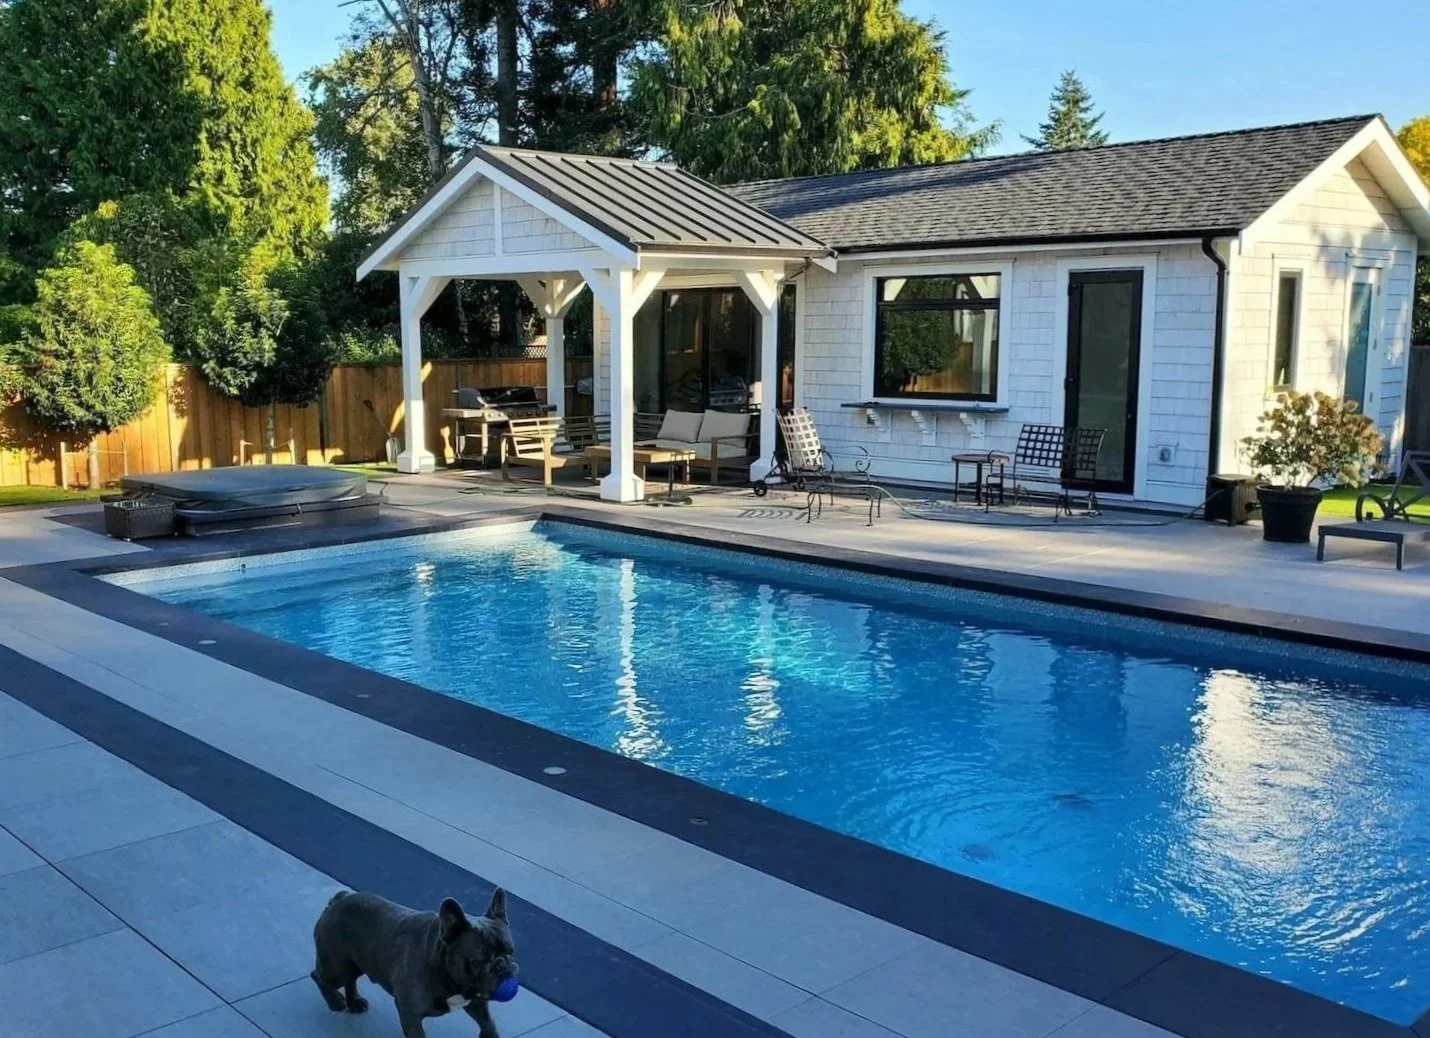
Nobody tracks pool water through the kitchen again
A pool house solves an ordinary problem in a permanent way. Wet feet, towels, changing, a bathroom that is not inside the house.
Luck Lagoons & Landscaping plans and builds pool houses for homeowners in Toledo, OH and surrounding communities as part of the property rather than as a shed that arrived later, so the structure sits with the pool, the patio, and the sightlines it affects.
The Whole Afternoon, Out by the Water
Staying out from lunch until dark comes down to one answer: what happens inside the building.
A changing room and a bathroom is a different building than a covered bar with a television and a full kitchen, and that gets decided before anything is drawn.
What Goes Inside Decides the Size
Bathroom, shower, changing space, towel and equipment storage, refrigeration, seating, a bar, mechanical space for pool equipment. Each one adds footprint and utilities. Listing them honestly at the start is what keeps the budget from moving three times.
Utilities Get Routed With the Pool
Water, sewer or septic, gas, and electrical all have to reach the structure, and those runs share trenches with the pool plumbing, the lighting, and the irrigation. Planned together, it is one dig. Planned later, it is cutting the patio you just paid for.
A Structure That Belongs to the House
Roof pitch, siding, trim, and window proportion get matched to the main house so the pool house reads as part of the property. A building that ignores the house is the fastest way to make a good yard look assembled.
Shade, Seating, and Which Way It Faces
Orientation decides whether the covered area is usable at five in the afternoon in July. Which way the opening faces, how deep the overhang runs, and where seating sits all get worked out against the sun and the view back toward the water.
Placement Changes the Whole Yard
A pool house is the largest object added to a backyard, and it blocks sightlines, casts shade, and redirects traffic. Our team draws it into the property plan so what it hides is a choice rather than a surprise.

•
More than 30 years of experience
•
Award-winning design leadership
•
Advanced water feature expertise
•
A consultative process
• More than 30 years of experience • Award-winning design leadership • Advanced water feature expertise • A consultative process
What Our Clients are Saying

“Josh and staff are some of the most passionate people about what they do that I have ever met. They treat your space like it is their own and create the most amazing outdoor living spaces.”
-Jennifer H. via Google


How Your Pool House Project Moves Forward
1. Property Evaluation & Project Consultation
Josh spends one to two hours on the property, and on a structure this size setback, utilities, grade, and what the building would block all get read on that walk. You leave with a written scope, scale, and budget report. The fee is $200.
2. Design
Interior program comes first, then footprint, orientation, and how the structure meets the patio and the water. Andrew draws it into the property plan, and 3D visualization lets you see what it screens and what it shades before it exists.
3. Construction
Site work and utilities, foundation, framing, roof, then finishes and fixtures, sequenced with the hardscape so the patio goes in around a finished building.
4. Final Walkthrough
You use it before handoff. Water runs, doors swing, and storage gets loaded, so anything that does not work the way you pictured gets caught while the crew is on site.

Answers To Your Pool House Questions
-
Bathrooms and showers, changing space, storage, refrigeration and bar service, covered seating, and mechanical space for pool equipment, in any combination the property and the budget support.
-
The interior list sets the size. The Luck Lagoons team builds the list with you first, because guessing the square footage before that produces a number nobody can hold to.
-
Close enough to be used wet, placed so it does not shade the water or block the view from the house. Orientation and distance get drawn during design.
-
Water, waste, gas, and electrical runs get planned alongside the pool and patio and poolscape work so the trenching happens once.
-
Pool houses are built across Toledo, OH and the surrounding communities: Ottawa Hills, Perrysburg, Sylvania, Maumee, Monclova, and Waterville, where setback and permit rules get checked before design begins.
Pool House Builders in Toledo, OH for a Poolside That Runs Itself
A pool house earns its place when it removes the small frictions that keep people from using the pool.
That comes from deciding what goes inside before deciding how big it is, and it gets settled across Toledo and surrounding areas before anyone breaks ground.
